
BEDS3
BATHS2 full
MLS#26068719
STATUSActive
PROPERTY TYPEResidential - Single Family
SUBDIVISIONVille Maria Five
SCHOOLHazelwood
Property Description
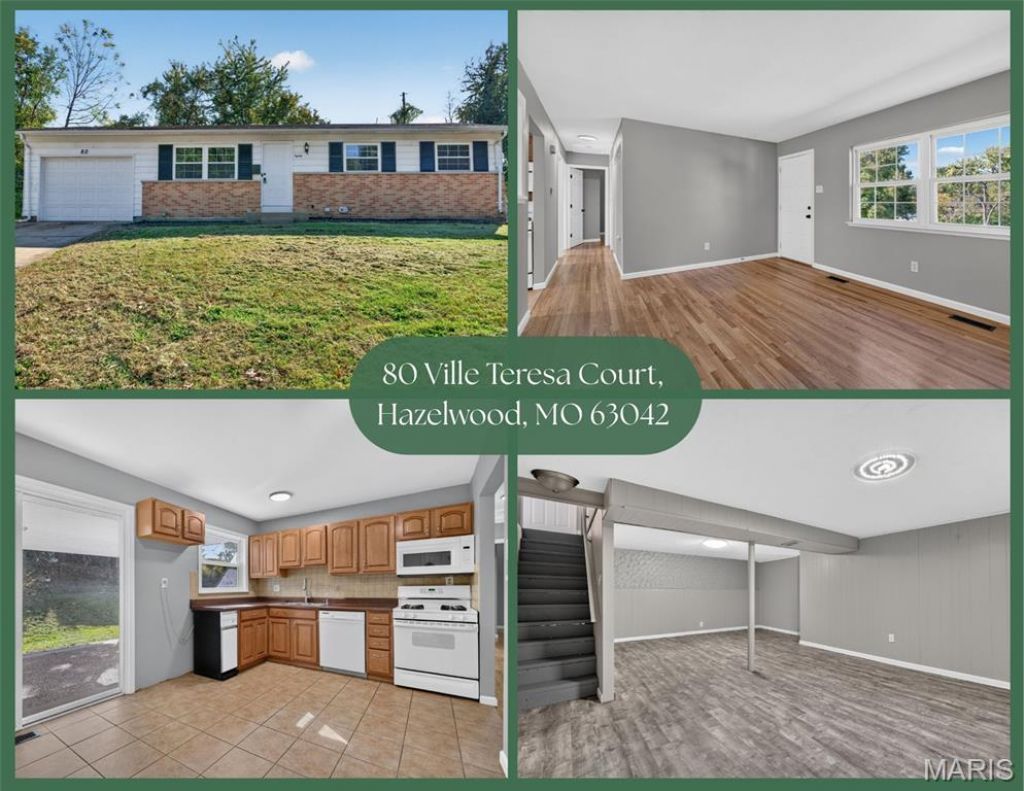
Welcome home to 80 Ville Teresa. Looking for a home that checks all the boxes without requiring a mansion-sized budget? Look no further! This move-in-ready 3-bedroom, 2-bath home (one bath up, one down) offers charming hardwood floors and a bright, spacious living room ready for relaxing or entertaining.Need more room? The finished lower level is perfect for movie nights, game days, in the large recreation space, but then the large bonus room could be a home office, workout space, or that hobby you swore you'd start last year! Enjoy a large private driveway, off-street parking, and a 1-car garage, all tucked away on a quiet cul-de-sac.BUT WAIT... THERE'S MORE! ?? A spacious fenced backyard, covered patio, and flexible living space give you plenty of room to relax, play, entertain, or make it your own.Cute, practical, move-in ready, and full of possibilities, this home is ready for its next lucky owner.
Property Features
Property Type: Residential - Single Family
Basement: Yes
Basement: 8 ft + Pour
Cooling: Central Air
Garage: 1
Heating: Forced Air
Home Style: Ranch
Lot Size: 0.17 Acres
Taxes: $2,211
Year Built: 1963
Feature Descriptions
Exterior: Brick Veneer, Vinyl Siding
Lot: Back Yard, Front Yard
Parcel#: 09M-21-0062
Parking: Additional Parking, Driveway, Garage, Off Street
Sewer: Public Sewer
SQFT. Above Grade: 912
Utilities: Electricity Connected, Natural Gas Connected, Sewer Connected, Water Connected
Water: Public
Room Sizes
Living Room: 16x12
Kitchen: 15x10
Primary Bedroom: 12x10
Bathroom: 10x5
Bedroom 2: 12x10
Bedroom 3: 9x9
Recreation Room: 23x15
Bonus Room: 20x10
Bathroom 2: 5x4
Local Schools
High School: Hazelwood West High
Middle School: West Middle
Elementary School: Garrett Elem.
School District: Hazelwood
Listed By / Shown By
Listed By
Agency Name: Magnolia Real Estate
Shown By
Agent Name: Angie Denson
Agent Phone: 314.743.7077
Agency Title: RedKey Realty Leaders

Estimate Your Payment
Estimated Payment
$ 1,331.64 per month $1,089.08 Principal & Interest $184.25 Property Tax $58.30 Homeowner's Insurance
80 Ville Teresa Court | MLS# 26068719
This single family home located at 80 Ville Teresa Court, Hazelwood, MO 63042 is currently listed for sale with an asking price of $199,900. This property was built in 1963 and has 3 bedrooms and 2 full baths. Ville Teresa Court is located in the Ville Maria Five subdivision within the Hazelwood school district. Search Ville Maria Five real estate on www.angiedenson.com today.