
BEDS3
BATHS3 full
SQUARE FEET2,698
MLS#26068876
STATUSActive
PROPERTY TYPEResidential - Condominium
SUBDIVISIONVlgs At Dardenne Campbell Village #50
SCHOOLFt Zumwalt R-II
Property Description
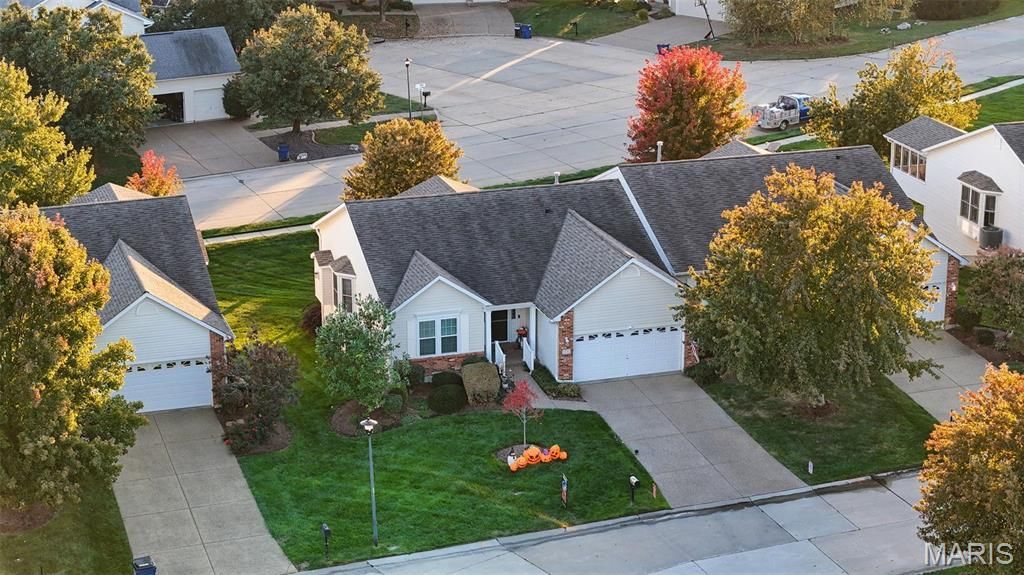
Open Sunday 11/1 from 12-2pm. Open floor plan villa in a prime Dardenne Prairie location situated on a cul-de-sac lot with 3 bedrooms and 3 full bathrooms. Vaulted great room with LVP flooring with gas fireplace opens into the dining area. Spacious kitchen with breakfast room has plenty of cabinet and counter space, pantry, stainless appliances and walks out to the screened in porch. Primary suite with walk in closet updated bathroom with custom shower. Another updated full bath and good sized bedrooms on the main floor along with the main floor laundry room off the 2 car garage. Finished walk out lower level with 3rd bedroom, full bath, rec room, kitchenette area, cedar closet and plenty of storage space. Fantastic villa community with plenty of amenities including clubhouse, pool, golf course, walking trails and conveniently located near highways, shopping and entertainment. This home is a must see.
Property Features
Property Type: Residential - Condominium
Basement: Yes
Basement: 8 ft + Pour, Bathroom, Egress Window, Partially Finished, Storage Space, Sump Pump, Walk-Out Access
Cooling: Ceiling Fan(s), Central Air
Garage: 2 car attached
Heating: Forced Air
Home Style: Ranch
Roof Type: Architectural Shingle
Taxes: $3,676
Year Built: 2002
Amenities
Bar
Breakfast Bar
Breakfast Room
Cedar Closet(s)
Ceiling Fan(s)
Dining/Living Room Combo
High Speed Internet
Open Floorplan
Pantry
Vaulted Ceiling(s)
Walk-In Closet(s)
Feature Descriptions
Association Amenities: Association Management, Clubhouse, Common Ground, Pool
Exterior: Brick Veneer, Vinyl Siding
Fireplace: Gas Log, Living Room
HOA Fee: $367/ Monthly
Lot: Back Yard
Parcel#: 2-113B-9000-00-765A.0000000
Sewer: Public Sewer
SQFT. Above Grade: 1498
SQFT. Below Grade: 1200
Utilities: Cable Connected, Electricity Connected, Natural Gas Connected, Phone Connected, Sewer Connected, Underground Utilities, Water Connected
Water: Public
Local Schools
High School: Ft. Zumwalt West High
Middle School: Ft. Zumwalt West Middle
Elementary School: Ostmann Elem.
School District: Ft Zumwalt R-II
Listed By / Shown By
Listed By
Agency Name: Nettwork Global
Shown By
Agent Name: Angie Denson
Agent Phone: 314.743.7077
Agency Title: RedKey Realty Leaders

Estimate Your Payment
Estimated Payment
$ 2,601.68 per month $2,178.71 Principal & Interest $306.33 Property Tax $116.64 Homeowner's Insurance
7131 Dulce Domum Drive | MLS# 26068876
This condo located at 7131 Dulce Domum Drive , Saint Charles, MO 63368 is currently listed for sale with an asking price of $399,900. This property was built in 2002 and has 3 bedrooms and 3 full baths with 2698 sq. ft. Dulce Domum Drive is located in the Vlgs At Dardenne Campbell Village #50 subdivision within the Ft Zumwalt R-II school district. Search Vlgs At Dardenne Campbell Village #50 real estate on www.angiedenson.com today.