
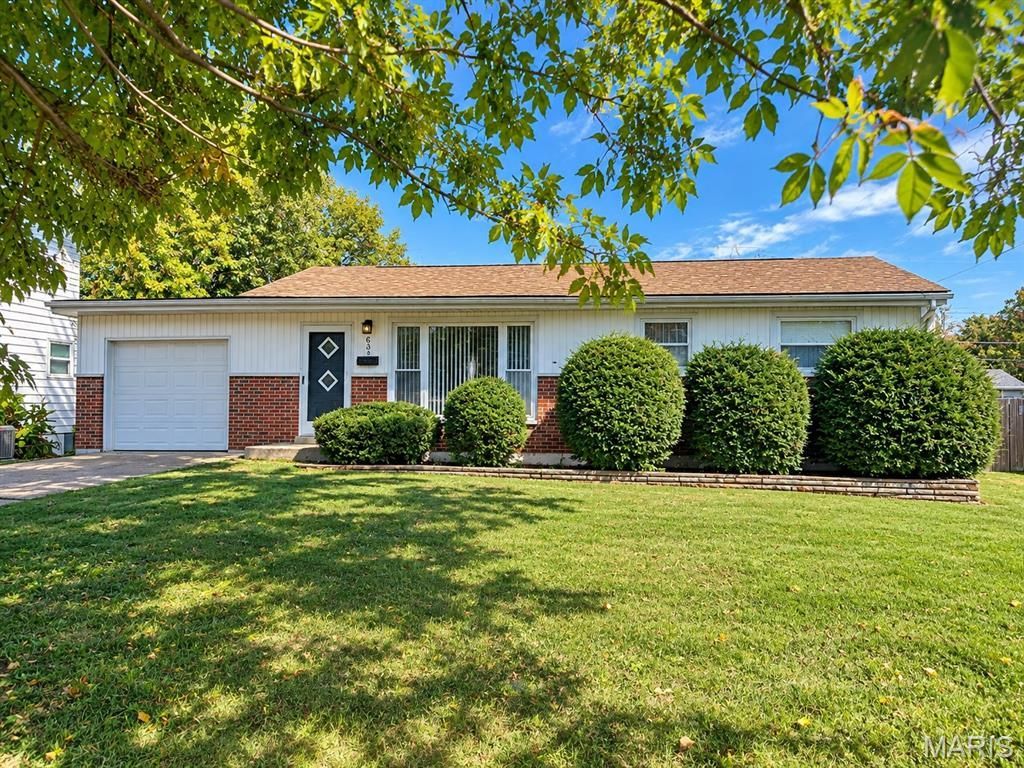
BEDS3
BATHS1 full
SQUARE FEET912
MLS#26068683
STATUSActive
PROPERTY TYPEResidential - Single Family
SUBDIVISIONLynn Haven 2
SCHOOLHazelwood
Property Description
Welcome home to this beautifully updated 3-bedroom, 1-bath home in Hazelwood! The completely renovated kitchen features updated cabinetry, countertops, flooring, and brand-new range, microwave, and dishwasher. The remodeled bathroom adds another stylish touch, while built-in cabinetry and unique sliding barn doors in select bedrooms bring character and functionality to the home. A full basement with a painted floor provides abundant storage and additional flexible-use space.Step outside to enjoy the spacious, fenced backyard featuring an oversized patio with plenty of room for outdoor dining, entertaining guests, grilling, or simply relaxing. A single-car attached garage adds everyday convenience. Located in an established neighborhood with a convenient location, this home offers a wonderful blend of modern updates, character, and functional living space. Don't miss the opportunity to make this home your own!
Property Features
Property Type: Residential - Single Family
Basement: Yes
Basement: Full
Cooling: Central Air
Garage: 1 car attached
Heating: Forced Air, Gas
Home Style: Ranch
Lot Size: 0.19 Acres
Taxes: $2,086
Year Built: 1957
Amenities
Built-in Features
Feature Descriptions
Appliances: Stainless Steel Appliance(s), Electric Cooktop, Dishwasher, Disposal, Freezer, Microwave, Free-Standing Electric Oven, Free-Standing Electric Range, Refrigerator
Days on Site: 2
Exterior: Vinyl Siding
Lot: Back Yard, Front Yard, Level
Lot Dimensions: 66x121
Parcel#: 08L-31-0755
Sewer: Public Sewer
SQFT. Above Grade: 912
Utilities: Electricity Connected, Natural Gas Connected, Sewer Connected, Water Connected
Water: Public
Local Schools
High School: Hazelwood West High
Middle School: West Middle
Elementary School: Russell Elem.
School District: Hazelwood
Listed By / Shown By
Listed By
Agency Name: Provident Property Management LLC
Shown By
Agent Name: Angie Denson
Agent Phone: 314.743.7077
Agency Title: RedKey Realty Leaders

Estimate Your Payment
Estimated Payment
$ 1,207.00 per month $980.67 Principal & Interest $173.83 Property Tax $52.50 Homeowner's Insurance
631 Holiday Avenue | MLS# 26068683
This single family home located at 631 Holiday Avenue, Hazelwood, MO 63042 is currently listed for sale with an asking price of $180,000. This property was built in 1957 and has 3 bedrooms and 1 full baths with 912 sq. ft. Holiday Avenue is located in the Lynn Haven 2 subdivision within the Hazelwood school district. Search Lynn Haven 2 real estate on www.angiedenson.com today.