
BEDS2
BATHS2 full
SQUARE FEET1,610
MLS#26048044
STATUSComing Soon
PROPERTY TYPEResidential - Condominium
SUBDIVISIONRenmore Condo Ph 01
SCHOOLSt Louis City
Property Description
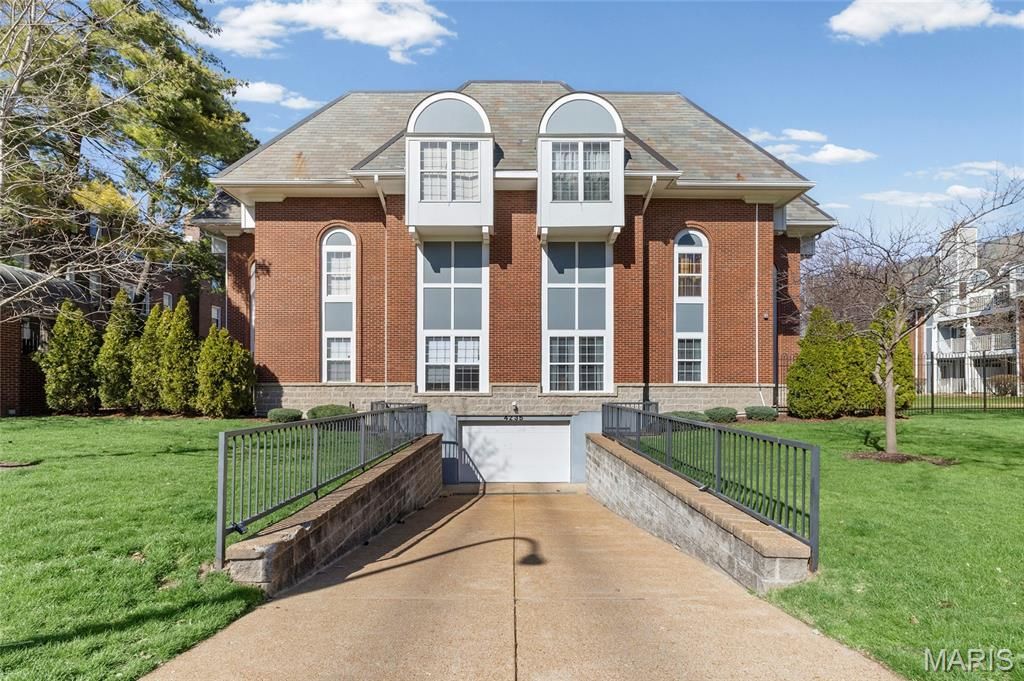
Welcome to this beautifully maintained two-level condo in the heart of the Central West End! This spacious 2-bedroom, 2-bathroom unit offers over 1,600 square feet of living space, featuring a generous lounge area perfect for entertaining, a home office, or additional flex space. Both bedrooms offer exclusive access to their own private patios, creating the perfect retreat for morning coffee or evening relaxation. The unit also includes in-unit laundry and all-electric systems updated in 2020. Both bathrooms are generously sized, with the primary ensuite featuring a skylight that fills the space with natural light. Enjoy the convenience and comfort of a gated community offering a clubhouse, private in-ground pool, and secure underground parking with two dedicated spaces. Showings begin Thursday, July 30. Join us for our Open House on Saturday, August 2, from 12:00 PM-1:30 PM. The seller is highly motivated and welcomes all offers. Submit your offer today!
Property Features
Property Type: Residential - Condominium
Cooling: Central Air, Electric
Garage: 2
Heating: Electric, Forced Air
Home Style: Apartment Style
Taxes: $3,960
Year Built: 1987
Feature Descriptions
Appliances: Electric Cooktop, Dishwasher, Disposal, Dryer, Microwave, Electric Oven, Refrigerator, Washer/Dryer Stacked, Electric Water Heater
Association Amenities: Clubhouse, Common Ground, Gated, Meeting Room, Parking, Pool, Resident Management
Exterior: Brick
HOA Fee: $600/ Monthly
Lot: Adjoins Common Ground, Close to Clubhouse, Private
Parcel#: 3914-00-0482-0
Sewer: Public Sewer
SQFT. Above Grade: 1619
Utilities: Cable Available, Electricity Available
Water: Public
Local Schools
High School: Sumner High
Middle School: Yeatman-Liddell Middle School
Elementary School: Cote Brilliante Elem.
School District: St Louis City
Listed By / Shown By
Listed By
Agency Name: Williams Claytor Realty, LLC
Shown By
Agent Name: Angie Denson
Agent Phone: 314.743.7077
Agency Title: RedKey Realty Leaders

Estimate Your Payment
Estimated Payment
$ 1,908.45 per month $1,498.24 Principal & Interest $330.00 Property Tax $80.21 Homeowner's Insurance
4235 W Pine Boulevard , Unit 3 | MLS# 26048044
This condo located at 4235 W Pine Boulevard , Unit 3, Saint Louis, MO 63108 is currently listed for sale with an asking price of $275,000. This property was built in 1987 and has 2 bedrooms and 2 full baths with 1610 sq. ft. W Pine Boulevard , Unit 3 is located in the Renmore Condo Ph 01 subdivision within the St Louis City school district. Search Renmore Condo Ph 01 real estate on www.angiedenson.com today.