
BEDS3
BATHS3 full
SQUARE FEET3,608
MLS#26069303
STATUSActive
PROPERTY TYPEResidential - Single Family
SUBDIVISIONKohler Estates #1
SCHOOLFrancis Howell R-III
Property Description
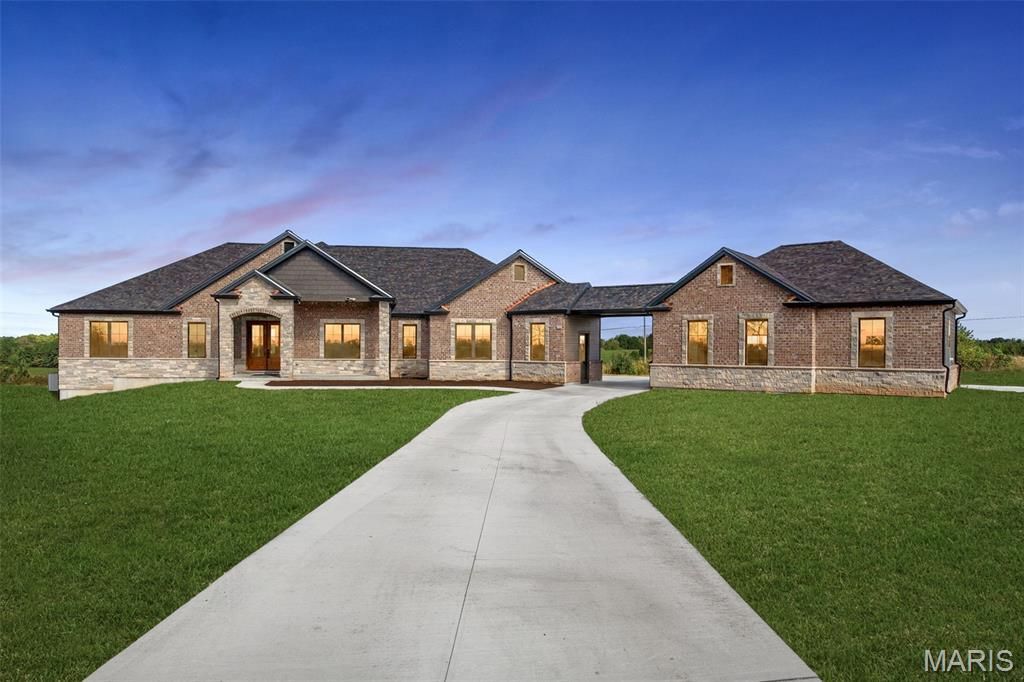
Brand new custom-built home on 3+ wooded acres in Kohler Estates subdivision. Features 3 bedrooms and 3 1/2 baths, a oversized 3 car garage, a 3 car detached garage with bathroom, a Great Room with a stone gas fireplace, Gourmet kitchen offers custom cabinetry with quartz countertops, tile backsplash, and a complete appliance package, and walk-in pantry with custom shelving. Master suite includes a tray ceiling, a large walk-in closet with custom shelving, and luxury bath with free standing tub, dual vanities, and a tiled walk-in shower. 10 and 12 foot main floor ceilings with 8' tall interior/ exterior doors. Laundry w/ sink & cabinetry, office, Hearth room with a stone gas fireplace, a large covered patio, A large walk out basement with 9' ceilings and a safe room, Conveniently located minutes away from Lake St Louis and Chesterfield!
Property Features
Property Type: Residential - Single Family
Basement: Yes
Basement: 9 ft + Pour, Concrete, Exterior Entry, Walk-Out Access
Cooling: Ceiling Fan(s), Central Air
Garage: 3 car attached
Heating: Electric, Heat Pump, Propane
Home Style: Ranch
Lot Size: 3.01 Acres
Roof Type: Shingle
Taxes: $9
Year Built: 2026
Amenities
Butler Pantry
Ceiling Fan(s)
Crown Molding
Custom Cabinetry
Eat-in Kitchen
High Ceilings
Kitchen Island
Open Floorplan
Pantry
Smart Thermostat
Soaking Tub
Solid Surface Countertop(s)
Storage
Tray Ceiling(s)
Tub
Vaulted Ceiling(s)
Walk-In Closet(s)
Feature Descriptions
Appliances: ENERGY STAR Qualified Dishwasher, Disposal, Instant Hot Water, Ice Maker, Microwave, Range Hood, Free-Standing Gas Range, Built-In Refrigerator
Association Amenities: Common Ground, Lake
Exterior: Attic/Crawl Hatchway(s) Insulated, Blown-In Insulat
Fireplace: Blower Fan, Gas, Gas Starter, Great Room, Ventless
HOA Fee: $600/ Annually
Lot: Back Yard, Cul-De-Sac, Sprinklers In Front
Parcel#: 3-0054-C885-00-0002.0000000
Parking: Circular Driveway, Concrete, Garage Door Opener, Garage Faces Front, Garage Faces Side
Sewer: Holding Tank, Private Sewer, Septic Tank
SQFT. Above Grade: 3608
Utilities: Cable Available, Electricity Connected
Water: Public
Local Schools
High School: Francis Howell High
Middle School: Francis Howell Middle
Elementary School: Daniel Boone Elem.
School District: Francis Howell R-III
Listed By / Shown By
Listed By
Agency Name: Orenda Real Estate Services
Shown By
Agent Name: Angie Denson
Agent Phone: 314.743.7077
Agency Title: RedKey Realty Leaders

Estimate Your Payment
Estimated Payment
$ 7,174.94 per month $6,809.63 Principal & Interest $0.75 Property Tax $364.55 Homeowner's Insurance
410 Redeemer Court | MLS# 26069303
This single family home located at 410 Redeemer Court , Defiance, MO 63341 is currently listed for sale with an asking price of $1,249,900. This property was built in 2026 and has 3 bedrooms and 3 full baths with 3608 sq. ft. Redeemer Court is located in the Kohler Estates #1 subdivision within the Francis Howell R-III school district. Search Kohler Estates #1 real estate on www.angiedenson.com today.