
BEDS3
BATHS3 full
SQUARE FEET2,697
MLS#26068476
STATUSActive
PROPERTY TYPEResidential - Single Family
SUBDIVISIONTimber Ridge
SCHOOLNorthwest R-I
Property Description
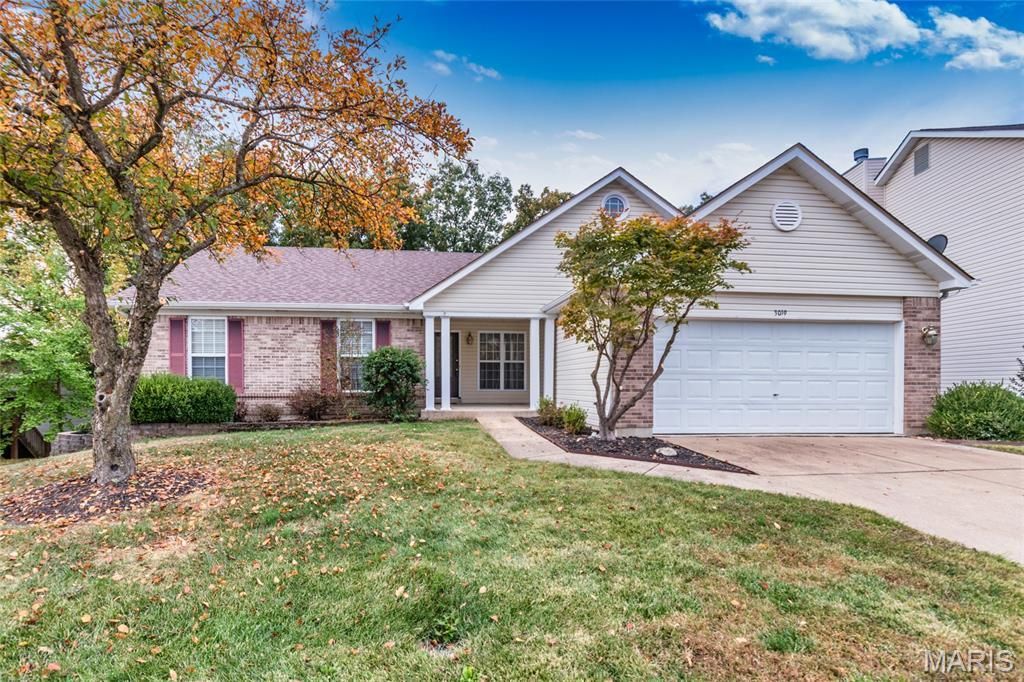
Welcome to this beautiful 3 bed 3 bath ranch in the sought after Timber Ridge Subdivision! Located on a dead end quiet street. Minutes off the highway and plenty of shopping. One owner and well maintained. Open floor plan. Main floor offers vaulted ceilings, hardwood floors, laundry room, eat in kitchen, dining room, and three bedrooms. The spacious kitchen offers a bay window, breakfast room, center island, pantry and 42 inch cabinets. The door off the breakfast room leads you out to a large deck that overlooks the woods. The spacious living room features a gas fireplace to cozy up to this winter! The spacious primary bedroom has a large walk in closet, vaulted ceiling and large bay window over looking the woods. The primary bathroom features a double vanity, separate shower and a garden tub. The finished basement features a walk out, huge rec room, family room, bonus room with a walk in cedar closet, full bathroom, and large storage room! The basement door leads you out to the patio and back yard that backs to the woods creating such a private setting. Roof is only 3 years old. You better hurry on this one before its gone! **Showings start Wednesday 10/28**
Property Features
Property Type: Residential - Single Family
Basement: Yes
Basement: Bathroom, Concrete, Partially Finished, Full, Sump Pump, Walk-Out Access
Cooling: Ceiling Fan(s), Central Air, Electric
Garage: 2 car attached
Heating: Forced Air, Gas
Home Style: Ranch
Lot Size: 0.27 Acres
Roof Type: Architectural Shingle
Taxes: $3,127
Year Built: 2002
Amenities
Breakfast Bar
Breakfast Room
Cedar Closet(s)
Ceiling Fan(s)
Dining/Living Room Combo
Double Vanity
Entrance Foyer
High Speed Internet
Kitchen Island
Open Floorplan
Pantry
Separate Shower
Soaking Tub
Storage
Vaulted Ceiling(s)
Walk-In Closet(s)
Feature Descriptions
Appliances: Electric Cooktop, Dishwasher
Association Amenities: Association Management
Exterior: Brick Veneer, Vinyl Siding
Fireplace: Gas, Gas Log, Living Room
HOA Fee: $230/ Annually
Lot: Adjoins Wooded Area, Back Yard, Landscaped
Parcel#: 03-6.0-13.0-3-001-011.45
Parking: Garage, Garage Door Opener
Sewer: Public Sewer
SQFT. Above Grade: 1634
SQFT. Below Grade: 1063
Utilities: Cable Available, Natural Gas Connected
Water: Public
Window: Tilt-In Windows
Room Sizes
Kitchen: 12x11
Breakfast Room: 12x11
Dining Room: 14x9
Primary Bedroom: 19x12
Bedroom: 12x12
Bedroom: 12x10
Laundry: 12x6
Living Room: 19x17
Family Room: 24x17
Recreation Room: 30x13
Bonus Room: 15x11
Local Schools
High School: Northwest High
Middle School: Wood Ridge Middle School
Elementary School: High Ridge Elem.
School District: Northwest R-I
Listed By / Shown By
Listed By
Agency Name: Realty Executives of St. Louis
Shown By
Agent Name: Angie Denson
Agent Phone: 314.743.7077
Agency Title: RedKey Realty Leaders

Estimate Your Payment
Estimated Payment
$ 2,326.34 per month $1,960.79 Principal & Interest $260.58 Property Tax $104.97 Homeowner's Insurance
3019 Timber View Drive | MLS# 26068476
This single family home located at 3019 Timber View Drive, High Ridge, MO 63049 is currently listed for sale with an asking price of $359,900. This property was built in 2002 and has 3 bedrooms and 3 full baths with 2697 sq. ft. Timber View Drive is located in the Timber Ridge subdivision within the Northwest R-I school district. Search Timber Ridge real estate on www.angiedenson.com today.