
BEDS4
BATHS3 full 1 partial
MLS#26032118
STATUSActive
PROPERTY TYPEResidential - Single Family
SUBDIVISIONDougherty Ridge 4
SCHOOLParkway C-2
Property Description
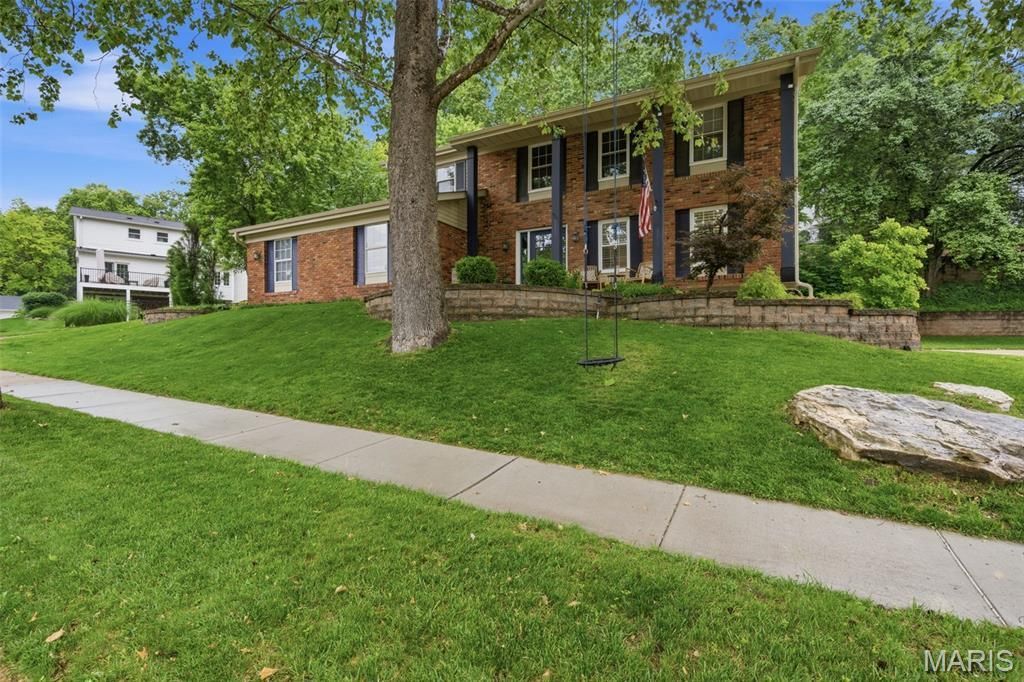
Beautifully updated and meticulously maintained 4-bedroom, 3.5-bath home offering the perfect blend of comfort, functionality, and outdoor living. The spacious primary en-suite is a true retreat, complemented by three additional generously sized bedrooms and three full bathrooms plus a convenient half bath on the main level. The inviting family room features a cozy gas fireplace, while the sunroom provides peaceful views of the beautifully landscaped backyard. Enjoy year-round entertaining outdoors with a charming wood-burning fireplace, creating the perfect setting for gatherings with family and friends.The partially finished lower level was updated in 2023 and includes a bathroom and bar area, providing additional living and entertaining space. Main floor laundry adds everyday convenience. Major updates provide peace of mind, including HVAC system (2025), roof (2024), gutters (2024), electrical panel (2023), exterior doors (2026), and dishwasher (2026). This move-in ready home offers thoughtful updates, spacious living areas, and exceptional indoor-outdoor entertaining opportunities. Don't miss your chance to make it yours!
Property Features
Property Type: Residential - Single Family
Basement: Partially Finished
Basement: Yes
Cooling: Ceiling Fan(s), Central Air
Garage: 2
Heating: Forced Air, Natural Gas
Home Style: Traditional
Lot Size: 0.24 Acres
Taxes: $6,066
Year Built: 1976
Feature Descriptions
Association Amenities: None
Exterior: Brick
HOA Fee: $400/ Annually
Lot: Back Yard
Parcel#: 23O-13-0557
Sewer: Public Sewer
SQFT. Above Grade: 2378
Utilities: Cable Available
Water: Public
Room Sizes
Living Room: 17x12
Dining Room: 12x15
Kitchen: 10x13
Breakfast Room: 12x15
Family Room: 19x14
Bedroom: 12x19
Bedroom 2: 13x9
Bathroom 3: 18x11
Bedroom 4: 10x14
Local Schools
High School: Parkway South High
Middle School: South Middle
Elementary School: Barretts Elem.
School District: Parkway C-2
Listed By / Shown By
Listed By
Agency Name: RedKey Realty Leaders

Shown By
Agent Name: Angie Denson
Agent Phone: 314.743.7077
Estimate Your Payment
Estimated Payment
$ 4,092.88 per month $3,405.09 Principal & Interest $505.50 Property Tax $182.29 Homeowner's Insurance
2730 Diamond Ridge Lane | MLS# 26032118
This single family home located at 2730 Diamond Ridge Lane , Des Peres, MO 63131 is currently listed for sale by RedKey Realty Leaders, with an asking price of $625,000. This property was built in 1976 and has 4 bedrooms and 3 full and 1 partial baths. Diamond Ridge Lane is located in the Dougherty Ridge 4 subdivision within the Parkway C-2 school district. Search Dougherty Ridge 4 real estate on www.angiedenson.com today.