
BEDS3
BATHS3 full
SQUARE FEET2,849
MLS#26033944
STATUSComing Soon
PROPERTY TYPEResidential - Single Family
SUBDIVISIONHigh Valley Lake Estates
SCHOOLWhiteside DIST 115
Property Description
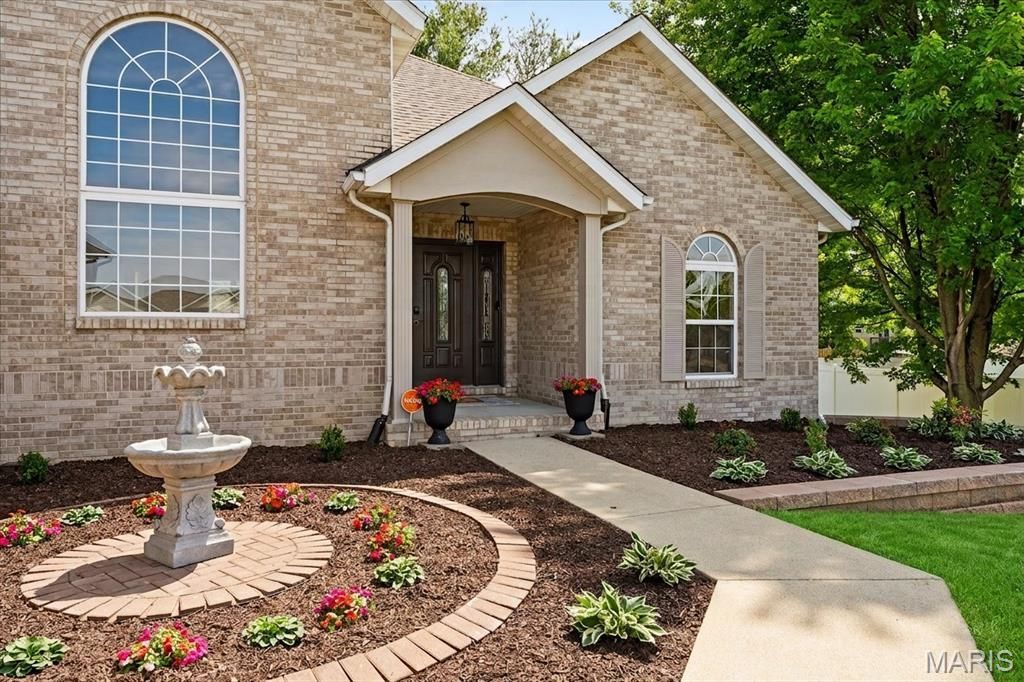
Welcome to your dream home! Fall in love with 2654 Meridian Lake Dr, a showstopping, turn-key corner estate tucked away in Shiloh's highly desired High Valley Lake Estates. Packed with top-tier updates and high-ticket features, this beautiful 3-bedroom, 3-bathroom ranch offers the ultimate layout for easy main-level luxury, multigenerational living, and epic weekend hosting. From the manicured lawn and professional stone retaining walls to the multi-tier garden fountain and stately columned portico entryway, the commanding curb appeal welcomes you the very moment you arrive. Step inside the grand foyer to discover a highly sought-after split-bedroom floor plan designed to maximize privacy for the primary suite. Soaring vaulted ceilings expand the bright, open-concept living space, where large windows flood the room with natural light and a cozy gas-log brick fireplace with a raised hearth creates the perfect ambiance for chilly evenings. Beautiful, continuous hand-scraped Spanish hickory flooring guides you straight into the dream kitchen. Fully remodeled for the home chef, it features high-end cabinetry with soft-close custom drawers, a convenient breakfast bar, premium Cambria Quartz Countertops in Flint Black, a classic white subway tile backsplash, and a full stainless steel appliance suite. Just off the sun-drenched breakfast room, wide sliding glass doors open directly to your private backyard oasis! You will love hosting seamless indoor-outdoor gatherings on the massive, low-maintenance composite deck with white vinyl railings, a custom brick-paver patio, and a fully enclosed vinyl privacy fence bordering a peaceful line of mature trees. The primary owner's retreat serves as your personal sanctuary, boasting a deep tray ceiling, custom beadboard wainscoting, an oversized walk-in closet fitted with a premium Freedom Rail modular storage system, and a spa-like 5-piece en suite bathroom complete with a double vanity, separate shower, and deep soaking tub. On the other side of the home, two more spacious main-level bedrooms feature gorgeous picture-frame wainscoting and sit right next to the second full bathroom. True main-level living is completed by a highly convenient laundry/mudroom off the garage featuring a deep utility sink to keep things organized. The incredible lower level adds another 977 square feet of beautifully finished living space to your footprint! This massive recreation room is a certified entertainment hub, complete with a built-in home theater projector system, integrated surround sound, and a pristine third full bathroom. Mixing drinks is effortless at the premium custom wet bar, beautifully finished with dark espresso cabinets, ribbed glass accents, an integrated wine rack, and a full-size Frigidaire stainless steel refrigerator over durable luxury vinyl flooring. Best of all, this property offers zero upfront work! It comes fully equipped with a home security system, a professional radon mitigation system, a roof tha
Property Features
Property Type: Residential - Single Family
Basement: Yes
Basement: Bathroom, Daylight/Lookout, Partially Finished, Full, Radon Mitigation, Storage Space, Sump Pump
Cooling: Central Air, Electric
Garage: 2 car attached
Heating: Forced Air, Natural Gas
Home Style: Ranch, Traditional
Lot Size: 0.31 Acres
Roof Type: Architectural Shingle, Pitched/Sloped
Taxes: $7,788
Year Built: 2002
Amenities
Breakfast Bar
Breakfast Room
Built-in Features
Ceiling Fan(s)
Chandelier
Double Vanity
Entrance Foyer
High Ceilings
Open Floorplan
Recessed Lighting
Separate Dining
Separate Shower
Soaking Tub
Special Millwork
Stone Counters
Storage
Tray Ceiling(s)
Vaulted Ceiling(s)
Walk-In Closet(s)
Wet Bar
Feature Descriptions
Appliances: Stainless Steel Appliance(s), Dishwasher, Microwave, Gas Range, Free-Standing Refrigerator, Gas Water Heater
Exterior: Batts Insulation, Brick, Brick Veneer, Concrete, Frame
Fireplace: Gas, Gas Log, Living Room, Raised Hearth, Sealed Combustion
Lot: Back Yard, Corner Lot, Few Trees, Front Yard, Landscaped
Lot Dimensions: 92X125X110X108X13X13
Parcel#: 08-01.0-201-057
Parking: Attached, Direct Access, Driveway, Garage, Garage Door Opener, Garage Faces Side, Inside Entrance, Private, Side By Side
Sewer: Public Sewer
SQFT. Above Grade: 1872
SQFT. Below Grade: 977
Utilities: Cable Connected, Electricity Connected, Natural Gas Connected, Phone Connected, Sewer Connected, Underground Utilities, Water Connected
Water: Public
Window: Blinds, Double Pane Windows, Palladian Window(s), Screens, Shutters
Room Sizes
Dining Room: 13x14
Living Room: 19x33
Breakfast Room: 9x8
Kitchen: 9x11
Primary Bedroom: 14x19
Primary Bathroom: 10x13
Laundry: 9x4
Bedroom 2: 11x12
Bathroom 2: 8x5
Bedroom 3: 11x13
Bathroom 3: 8x5
Recreation Room: 27x34
Other: 11x7
Bonus Room: 11x12
Storage: 28x31
Local Schools
High School: Belleville High School-East
Middle School: WHITESIDE DIST 115
Elementary School: WHITESIDE DIST 115
School District: Whiteside DIST 115
Listed By / Shown By
Listed By
Agency Name: RE/MAX Preferred
Shown By
Agent Name: Angie Denson
Agent Phone: 314.743.7077
Agency Title: RedKey Realty Leaders

Estimate Your Payment
Estimated Payment
$ 3,145.24 per month $2,369.40 Principal & Interest $649.00 Property Tax $126.85 Homeowner's Insurance
2654 Meridian Lake Drive | MLS# 26033944
This single family home located at 2654 Meridian Lake Drive , Shiloh, IL 62221 is currently listed for sale with an asking price of $434,900. This property was built in 2002 and has 3 bedrooms and 3 full baths with 2849 sq. ft. Meridian Lake Drive is located in the High Valley Lake Estates subdivision within the Whiteside DIST 115 school district. Search High Valley Lake Estates real estate on www.angiedenson.com today.