
BEDS3
BATHS3 full
SQUARE FEET2,400
MLS#26047958
STATUSComing Soon
PROPERTY TYPEResidential - Single Family
SUBDIVISIONHunters Glen 02
SCHOOLDunklin R-V
Property Description
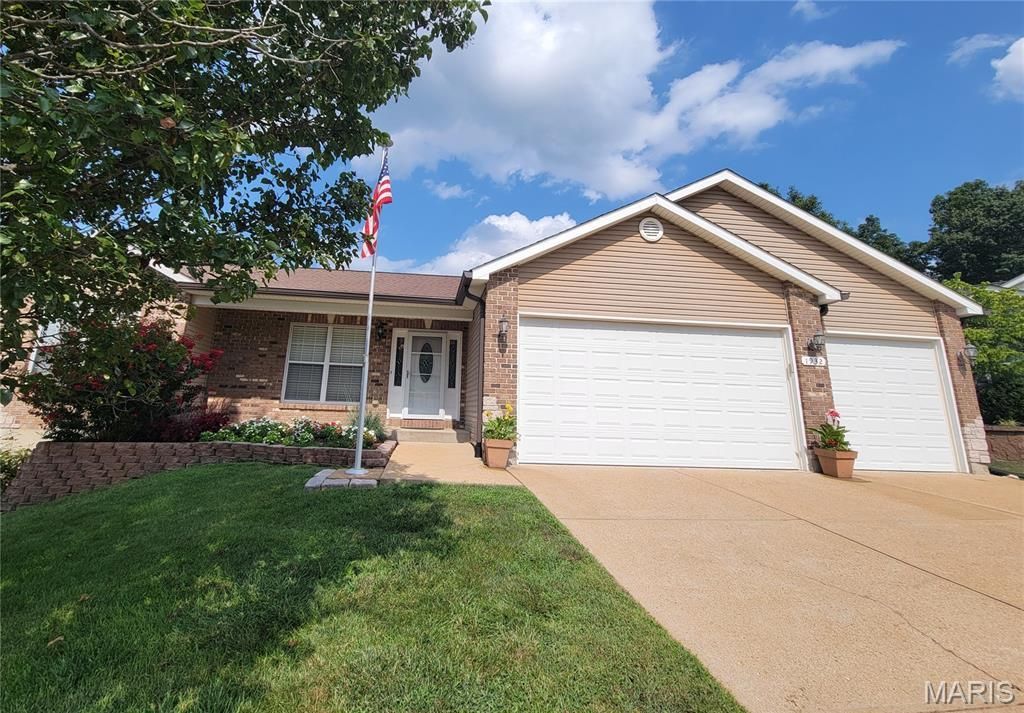
Nestled on a quiet cul-de-sac, this impeccably maintained ranch offers the perfect balance of modern style and functional living. Enjoy a seamless open floor plan, rich hardwood floors, and an updated kitchen featuring a large entertainer's island. The split-bedroom design provides a private primary suite separate from the guest quarters. Outdoor living is elevated by a newer double-level deck, leading to a sprawling, private yard backed by lush woods. The flexible lower level includes direct outdoor access, making it ideal for a home office, in-law suite, or private guest retreat-plus, there is massive storage space to spare. Come see for yourself all that this home has to offer!
Property Features
Property Type: Residential - Single Family
Basement: 8 ft + Pour, Bathroom, Partially Finished, Full, Sleeping Area, Storage Space, Walk-Out Access
Basement: Yes
Cooling: Central Air
Garage: 3 car attached
Heating: Forced Air, Natural Gas
Home Style: Ranch
Lot Size: 0.30 Acres
Taxes: $3,495
Year Built: 2005
Feature Descriptions
Association Amenities: None
Exterior: Brick, Vinyl Siding
HOA Fee: $200/ Annually
Lot: Adjoins Wooded Area, Cul-De-Sac, Landscaped, Natural Foliage
Parcel#: 11-1.0-01.0-0-000-115
Sewer: Public Sewer
SQFT. Above Grade: 1690
Utilities: Cable Available
Water: Public
Local Schools
High School: Herculaneum High
Middle School: Senn-Thomas Middle
Elementary School: Pevely Elem.
School District: Dunklin R-V
Listed By / Shown By
Listed By
Agency Name: Mera & Beckman Real Estate
Shown By
Agent Name: Angie Denson
Agent Phone: 314.743.7077
Agency Title: RedKey Realty Leaders

Estimate Your Payment
Estimated Payment
$ 2,586.60 per month $2,178.71 Principal & Interest $291.25 Property Tax $116.64 Homeowner's Insurance
1932 Eagle Crest | MLS# 26047958
This single family home located at 1932 Eagle Crest, Barnhart, MO 63012 is currently listed for sale with an asking price of $399,900. This property was built in 2005 and has 3 bedrooms and 3 full baths with 2400 sq. ft. Eagle Crest is located in the Hunters Glen 02 subdivision within the Dunklin R-V school district. Search Hunters Glen 02 real estate on www.angiedenson.com today.