
BEDS3
BATHS2 full
SQUARE FEET1,279
MLS#26069135
STATUSPending
PROPERTY TYPEResidential - Single Family
SUBDIVISIONMajestic Lakes
SCHOOLTroy R-III
Property Description
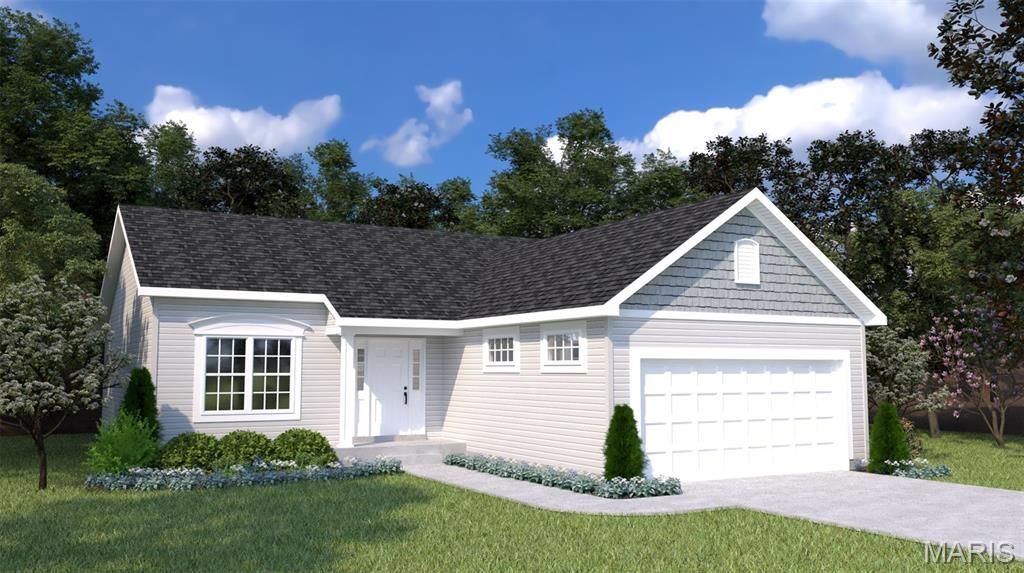
Enjoy the peaceful country life just outside of Wentzville. The Acorn is a ranch w/open floor plan, 3 bdrms, 2 baths, Great Room & main floor laundry. The Acorn does a great job of maximizing space in its compact footprint. With 1,279 carefully planned square feet, the Acorn has a split bedroom layout that really works. The owner's suite features a private bath and walk-in closet. Two additional bedrooms & hall bath with linen closet appear on the opposite side of this modern ranch. Vaulted ceilings in the kitchen & great room, plus an eat-in kitchen adds up to one wonderful home. To learn more about the Acorn and its lengthy list of included features, visit your community sales manager. USDA financing area. Sales office open Mon, Thurs, Fri & Sat 10-5 Sunday 12-5. Open Tues & Wed by appt only. Build a Houston Home. Build a Better Home for a Better Price.
Property Features
Property Type: Residential - Single Family
Basement: Yes
Basement: 8 ft + Pour, Concrete, Egress Window, Full, Roughed-In Bath, Sump Pump, Unfinished
Cooling: Central Air
Garage: 2 car attached
Heating: Natural Gas, Forced Air
Home Style: Traditional, Ranch
Lot Size: irr
Roof Type: Composition
Taxes: $0
Amenities
Breakfast Room
Eat-in Kitchen
Granite Counters
Kitchen Island
Kitchen/Dining Room Combo
Open Floorplan
Vaulted Ceiling(s)
Walk-In Closet(s)
Walk-In Pantry
Feature Descriptions
Appliances: Dishwasher, Disposal, Microwave, Electric Range, Electric Oven, Stainless Steel Appliance(s), Gas Water Heater
Association Amenities: Clubhouse, Common Ground, Pool
Exterior: Vinyl Siding
Fireplace: None
HOA Fee: $350/ Annually
Lot: Waterfront
Lot Dimensions: irr
Parking: Attached, Garage
Sewer: Public Sewer
SQFT. Above Grade: 1279
Utilities: Electricity Available
Water: Public
Window: Insulated Windows, Tilt-In Windows
Room Sizes
Kitchen: 11x11
Breakfast Room: 10x14
Great Room: 15x20
Primary Bedroom: 12x12
Bedroom: 10x11
Bedroom: 10x11
Local Schools
High School: Troy Buchanan High
Middle School: Troy South Middle School
Elementary School: Wm. R. Cappel Elem.
School District: Troy R-III
Listed By / Shown By
Listed By
Agency Name: Thomas Realty Group LLC
Shown By
Agent Name: Angie Denson
Agent Phone: 314.743.7077
Agency Title: RedKey Realty Leaders

Estimate Your Payment
Estimated Payment
$ 1,749.03 per month $1,660.16 Principal & Interest $0.00 Property Tax (data not provided by mls) $88.88 Homeowner's Insurance
1860 Homewood Drive | MLS# 26069135
This single family home located at 1860 Homewood Drive, Moscow Mills, MO 63362 is currently listed for sale with an asking price of $304,720. This property has 3 bedrooms and 2 full baths with 1279 sq. ft. Homewood Drive is located in the Majestic Lakes subdivision within the Troy R-III school district. Search Majestic Lakes real estate on www.angiedenson.com today.