
BEDS4
BATHS1 full 1 partial
SQUARE FEET2,084
MLS#26067634
STATUSActive
PROPERTY TYPEResidential - Single Family
SUBDIVISIONMyers Add
SCHOOLSt Louis City
Property Description
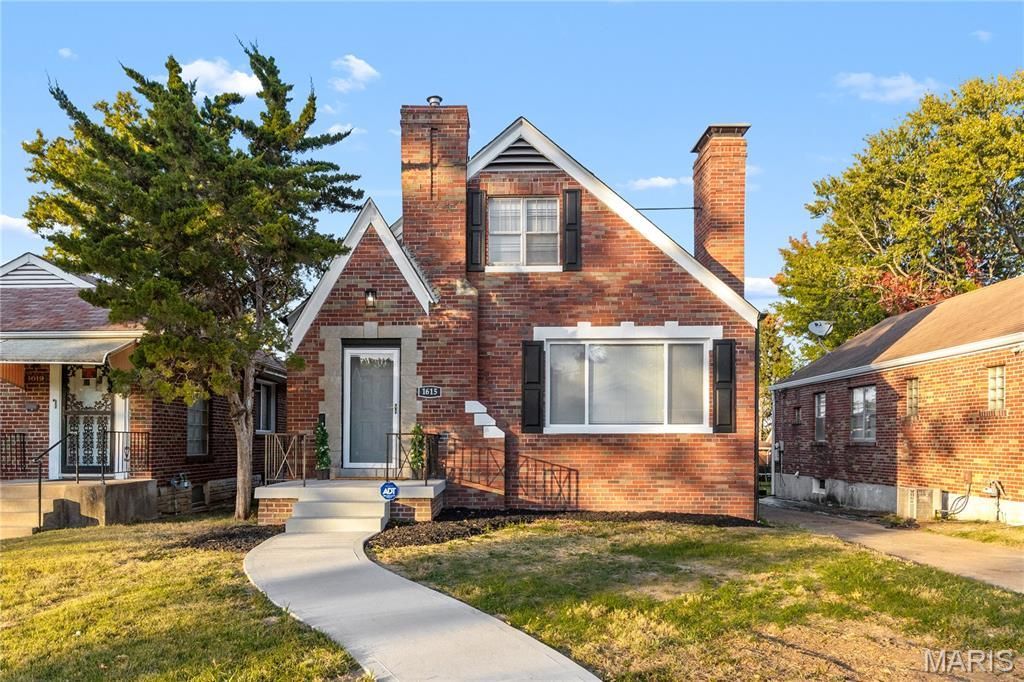
Experience city living with the perfect blend of timeless charm, character, and modern updates! Discover this exceptional 4-bedroom, 1.5-bath ALL-BRICK home with a finished lower level and detached 1-car garage in the highly sought-after North Pointe neighborhood-one of St. Louis City's best-kept secrets! Boasting tremendous curb appeal, this beautifully updated home is sure to impress! Step inside and fall in love with stunning refinished hardwood floors, original woodwork and millwork, large picturesque windows, and an elegant dining room with charming bay window. The spacious eat-in kitchen and notable updates, including NEW plumbing, electrical, windows, and newer roof, will make you say WOW! Two bedrooms and a full bath complete the main level, while upstairs offers two additional spacious bedrooms. The finished lower level features a cozy fireplace, recreation/game area, bonus room, half bath, laundry area, and ample storage. Enjoy the delightful screened-in sunporch, perfect for your morning cup of Joe or relaxing evenings! Conveniently located near I-70, downtown St. Louis, shopping, restaurants, and parks. This remarkable home delivers the charm, space, updates, and value you've been searching for-the only thing missing is YOU!
Property Features
Property Type: Residential - Single Family
Basement: Yes
Basement: Bathroom, Finished, Full, Sleeping Area, Storage Space, Walk-Out Access
Cooling: Attic Fan, Ceiling Fan(s), Central Air
Garage: 1
Heating: Forced Air, Gas
Home Style: Tudor
Lot Size: 0.13 Acres
Roof Type: Architectural Shingle
Taxes: $613
Year Built: 1950
Amenities
Built-in Features
Ceiling Fan(s)
Chandelier
Crown Molding
Custom Cabinetry
Eat-in Kitchen
Natural Woodwork
Separate Dining
Storage
Tub
Feature Descriptions
Appliances: Stainless Steel Appliance(s), Dishwasher, Microwave, Gas Range
Days on Site: 4
Exterior: Brick
Fireplace: Basement, Living Room
Lot: Back Yard, Front Yard, Landscaped, Level
Parcel#: 4322-06-0150-0
Sewer: Public Sewer
SQFT. Above Grade: 1248
SQFT. Below Grade: 868
Utilities: Electricity Available, Electricity Connected, Natural Gas Available, Natural Gas Connected, Sewer Available, Sewer Connected, Water Available, Water Connected
Water: Public
Room Sizes
Living Room: 17x12
Dining Room: 12x11
Kitchen: 12x10
Bedroom: 13x12
Bedroom 2: 13x12
Bedroom 3: 13x12
Bedroom 4: 14x12
Loft: 17x4
Recreation Room: 32x23
Bonus Room: 12x11
Laundry: 12x11
Local Schools
High School: Vashon High
Middle School: Yeatman-Liddell Middle School
Elementary School: Earl Nance Sr. Elem.
School District: St Louis City
Listed By / Shown By
Listed By
Agency Name: Focus Realty Group, LLC
Shown By
Agent Name: Angie Denson
Agent Phone: 314.743.7077
Agency Title: RedKey Realty Leaders

Estimate Your Payment
Estimated Payment
$ 1,112.37 per month $1,007.36 Principal & Interest $51.08 Property Tax $53.93 Homeowner's Insurance
1615 Veronica Avenue | MLS# 26067634
This single family home located at 1615 Veronica Avenue, Saint Louis, MO 63147 is currently listed for sale with an asking price of $184,900. This property was built in 1950 and has 4 bedrooms and 1 full and 1 partial baths with 2084 sq. ft. Veronica Avenue is located in the Myers Add subdivision within the St Louis City school district. Search Myers Add real estate on www.angiedenson.com today.