
BEDS3
BATHS2 full
SQUARE FEET1,736
MLS#26068780
STATUSComing Soon
PROPERTY TYPEResidential - Single Family
SUBDIVISIONSummer Set Sec 02
SCHOOLSunrise R-IX
Property Description
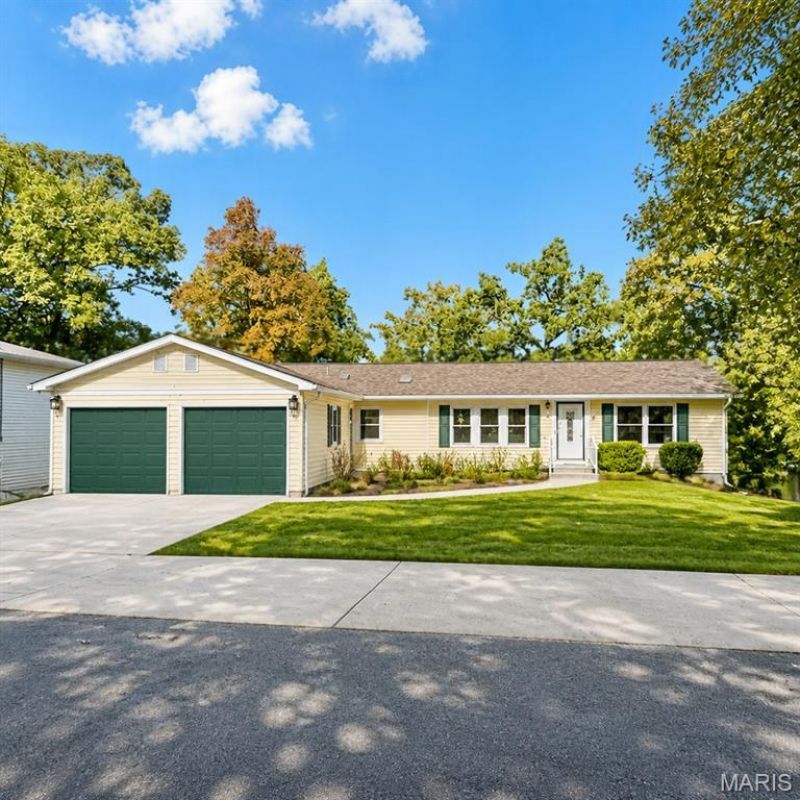
Experience the best of lakefront living in this beautifully updated 3-bedroom, 2-bath ranch nestled within a desirable gated community. Perfectly positioned with a lot directly across from the main community beach area, this home combines timeless character with modern updates. The open-concept floor plan is highlighted by soaring vaulted ceilings, a striking wood beam, custom millwork, elegant archways, and stunning hardwood floors throughout. Gather around the cozy wood-burning fireplace with its classic brick mantel, or entertain with ease in the spacious kitchen featuring a skylight that fills the space with natural light.The main-floor primary suite offers a luxurious retreat complete with an expansive en suite bathroom, tiled walk-in shower with built-in bench, and a generous walk-in closet. Step outside from the dining area through sliding glass doors to a sprawling 12' x 54' deck overlooking the water, while the oversized patio provides even more outdoor living space leading to your private single-slip boat dock.Additional highlights include an unfinished walkout basement with new French doors ready for your vision, all-new plumbing, new windows, and a newer water heater (2025). A two-car attached garage completes this exceptional waterfront opportunity.
Property Features
Property Type: Residential - Single Family
Basement: Yes
Basement: 8 ft + Pour, Concrete, Egress Window, Full, Walk-Out Access
Cooling: Central Air, Electric
Garage: 2 car attached
Heating: Electric, Forced Air
Home Style: Ranch
Lot Size: 0.29 Acres
Roof Type: Architectural Shingle
Taxes: $1,733
Year Built: 1988
Amenities
Beamed Ceilings
Ceiling Fan(s)
Laminate Counters
Pantry
Separate Dining
Walk-In Closet(s)
Feature Descriptions
Appliances: Stainless Steel Appliance(s), Dishwasher, Disposal, Exhaust Fan, Microwave, Electric Range, Refrigerator, Water Heater, Water Softener
Association Amenities: Barbecue, Basketball Court, Beach Access, Boat Dock, Boating, Gated, Lake, Picnic Area, Playground
Exterior: Vinyl Siding
Fireplace: Living Room, Wood Burning
HOA Fee: $545/ Annually
Lot: Back Yard, Cleared, Few Trees, Level, Private, Waterfront
Lot Dimensions: 77X148X91X152
Parcel#: 24-5.0-15.0-4-003-032
Parking: Concrete, Garage, Garage Door Opener, Garage Faces Front
Sewer: Lift System, Public Sewer
SQFT. Above Grade: 1736
Utilities: Electricity Connected, Sewer Connected, Water Connected
Water: Public
Window: Tilt-In Windows
Room Sizes
Kitchen: 13x15
Dining Room: 13x11
Laundry: 13x5
Bathroom: 9x5
Bedroom: 13x11
Bedroom 2: 11x10
Living Room: 19x25
Primary Bedroom: 12x13
Primary Bathroom: 13x13
Local Schools
High School: Desoto Sr. High
Middle School: Sunrise Elem.
Elementary School: Sunrise Elem.
School District: Sunrise R-IX
Listed By / Shown By
Listed By
Agency Name: Coldwell Banker Realty - Gundaker
Shown By
Agent Name: Angie Denson
Agent Phone: 314.743.7077
Agency Title: RedKey Realty Leaders

Estimate Your Payment
Estimated Payment
$ 2,239.45 per month $1,988.57 Principal & Interest $144.42 Property Tax $106.46 Homeowner's Insurance
14 E Lakeshore Drive | MLS# 26068780
This single family home located at 14 E Lakeshore Drive , De Soto, MO 63020 is currently listed for sale with an asking price of $365,000. This property was built in 1988 and has 3 bedrooms and 2 full baths with 1736 sq. ft. E Lakeshore Drive is located in the Summer Set Sec 02 subdivision within the Sunrise R-IX school district. Search Summer Set Sec 02 real estate on www.angiedenson.com today.