
BEDS3
BATHS2 full
SQUARE FEET1,198
MLS#26069025
STATUSActive
PROPERTY TYPEResidential - Single Family
SUBDIVISIONFlamingo Park 13
SCHOOLHazelwood
Property Description
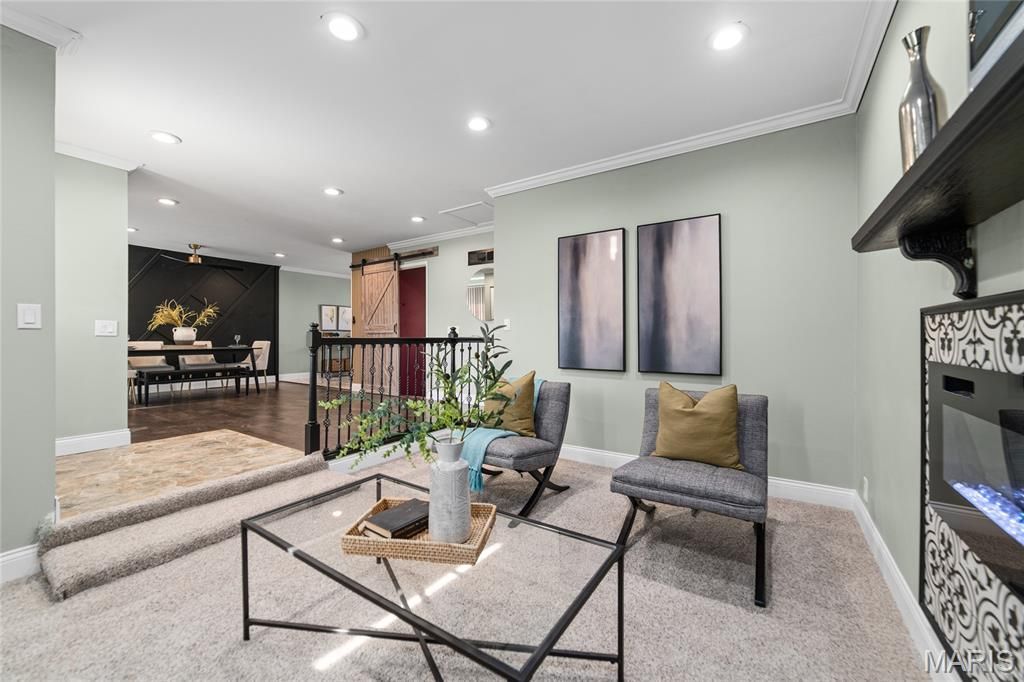
Welcome home to 1245 Verlene! This beautifully updated 3 bed 2 bath home offers a fresh, modern feel with inviting spaces designed for both everyday living and entertaining. Step inside to a bright, spacious living room featuring recessed lighting, neutral finishes, and a cozy fireplace. The adjoining dining area makes a statement with rich hardwood flooring and a striking accent wall that adds just the right touch of character. The updated kitchen is crisp and stylish with white cabinetry, stainless steel appliances, modern finishes, and a timeless backsplash. Comfortable bedrooms offer plenty of natural light, while the refreshed bathrooms feature contemporary fixtures and finishes. Downstairs, the finished lower level expands your living and entertaining space with a large recreation area and built-in bar-perfect for game nights, movie nights, or hosting family and friends. Outside, enjoy the welcoming covered front porch, attached garage, and spacious yard. With its combination of modern updates, functional living space, and eye-catching design details, 1245 Verlene is move-in ready and waiting to welcome its next owner!
Property Features
Property Type: Residential - Single Family
Basement: Yes
Basement: Partially Finished, Storage Space
Cooling: Central Air
Garage: 2 car attached
Heating: Natural Gas
Home Style: Ranch
Lot Size: 0.18 Acres
Taxes: $3,013
Year Built: 1965
Amenities
Bar
Ceiling Fan(s)
Crown Molding
Custom Cabinetry
Granite Counters
Natural Woodwork
Open Floorplan
Recessed Lighting
Separate Dining
Stone Counters
Feature Descriptions
Appliances: Stainless Steel Appliance(s), Electric Cooktop, Dishwasher, Disposal, Ice Maker, Range Hood, Refrigerator
Exterior: Brick, Vinyl Siding
Fireplace: Insert, Living Room, Wood Burning
Lot: Front Yard, Landscaped, Some Trees
Parcel#: 06K-32-0016
Sewer: Public Sewer
SQFT. Above Grade: 1198
Water: Public
Local Schools
High School: Hazelwood West High
Middle School: Northwest Middle
Elementary School: Walker Elem.
School District: Hazelwood
Listed By / Shown By
Listed By
Agency Name: Compass Realty Group
Shown By
Agent Name: Angie Denson
Agent Phone: 314.743.7077
Agency Title: RedKey Realty Leaders

Estimate Your Payment
Estimated Payment
$ 1,685.46 per month $1,361.49 Principal & Interest $251.08 Property Tax $72.89 Homeowner's Insurance
1245 Verlene Drive | MLS# 26069025
This single family home located at 1245 Verlene Drive, Florissant, MO 63031 is currently listed for sale with an asking price of $249,900. This property was built in 1965 and has 3 bedrooms and 2 full baths with 1198 sq. ft. Verlene Drive is located in the Flamingo Park 13 subdivision within the Hazelwood school district. Search Flamingo Park 13 real estate on www.angiedenson.com today.