
BEDS3
BATHS2 full
SQUARE FEET1,748
MLS#26034017
STATUSPending
PROPERTY TYPEResidential - Single Family
SUBDIVISIONRiverdale Village A #3
SCHOOLFt Zumwalt R-II
Property Description
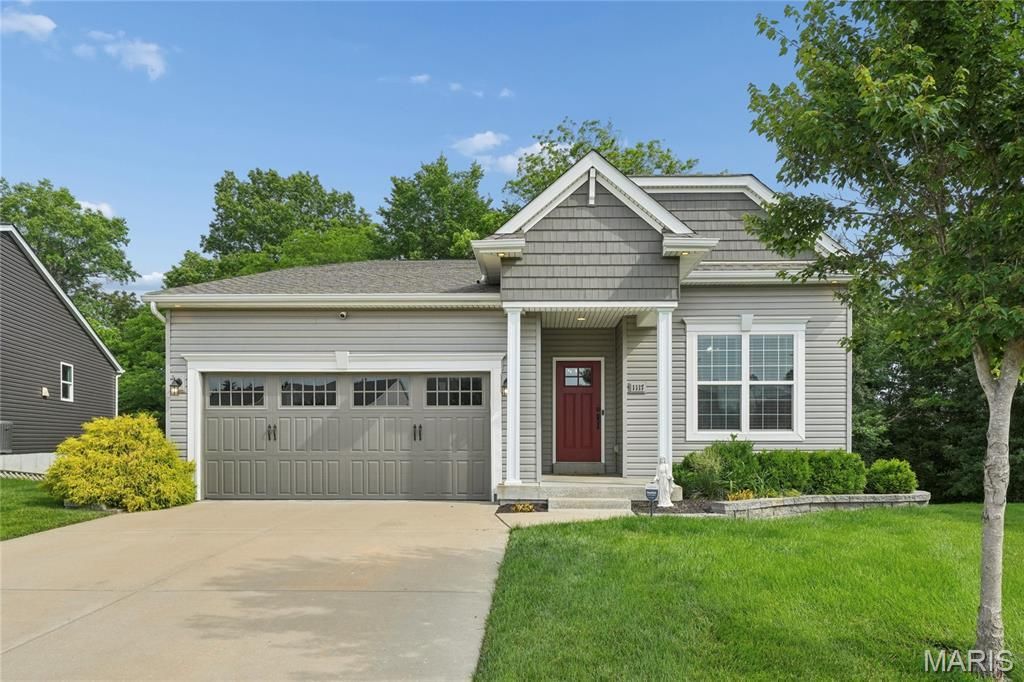
SITUATED ON A QUIET CUL-DE-SAC & BACKING TO TREES, this STUNNING Ranch offers 3 Bedrooms, 2 Baths & 2-Car Garage * Open Floorplan, 9' Ceilings & Luxury Vinyl Plank Floors flow throughout most of the Main Level * Kitchen boasts 42 Espresso Cabinets with Undermount Lighting, GRANITE Counters, Custom Tile Backsplash, STAINLESS Appliances: Gas Range, Microwave, Dishwasher & Refrigerator and OVERSIZED Center Island with Breakfast Bar Overhang...opens to Breakfast Area & Great Room * Primary Bedroom with Ensuite Bath featuring Double Bowl Vanity, 5' Shower with Seat, Linen and opens to Walk-In Closet * 2 Additional Bedrooms & Hall Bath * Mudroom is a perfect Drop Zone from Garage and Pass-Thru Main Floor Laundry with Sink offers Access from Garage/Mudroom side or Primary Bed/Great Room side * Walkout Basement is READY FOR FUTURE FINISH with Plumbing Rough-In for Bath & Slider to Exterior Patio * Other Features include: Irrigation System, Water Softener with Whole Hour Filtration System & Insulated Garage with Epoxy Flooring * Riverdale is conveniently located off Hwy 79 with EZ Access to Hwy 70 and offers 53-Acres of Greenspace with Lakes & Park including Playground & Covered Pavilion
Property Features
Property Type: Residential - Single Family
Basement: 8 ft + Pour, Concrete, Egress Window, Exterior Entry, Full, Roughed-In Bath, Sump Pump, Unfinished, Walk-Out Access
Basement: Yes
Cooling: Ceiling Fan(s), Central Air, Humidity Control
Garage: 2 car attached
Heating: Forced Air, Natural Gas
Home Style: Ranch, Traditional
Lot Size: 0.22 Acres
Roof Type: Architectural Shingle, Asbestos Shingle
Taxes: $4,062
Year Built: 2017
Amenities
Breakfast Bar
Breakfast Room
Ceiling Fan(s)
Custom Cabinetry
Double Vanity
Granite Counters
Kitchen Island
Open Floorplan
Pantry
Recessed Lighting
Shower
Solid Surface Countertop(s)
Walk-In Closet(s)
Feature Descriptions
Appliances: Stainless Steel Appliance(s), Dishwasher, Disposal, Microwave, Free-Standing Gas Range, Refrigerator, Gas Water Heater, Water Softener
Association Amenities: Common Ground, Picnic Area, Playground
Days on Site: 57
Exterior: Shake Siding, Vinyl Siding
Fireplace: None
HOA Fee: $300/ Annually
Lot: Adjoins Common Ground, Adjoins Wooded Area, Back Yard, Cul-De-Sac, Sprinklers In Front, Sprinklers In Rear, Wooded
Lot Dimensions: IRRx121x136x136
Parcel#: 2-0087-C384-00-0169.0000000
Parking: Attached, Covered, Driveway, Enclosed, Garage, Garage Door Opener, Garage Faces Front
Sewer: Public Sewer
SQFT. Above Grade: 1748
Utilities: Cable Available, Electricity Connected, Natural Gas Connected, Phone Available, Sewer Connected, Underground Utilities, Water Connected
Water: Public
Window: Blinds, Double Pane Windows, Insulated Windows, Screens, Tilt-In Windows
Room Sizes
Great Room: 19x15
Kitchen: 14x10
Breakfast Room: 12x10
Primary Bedroom: 17x13
Bedroom: 10x12
Bedroom: 11x10
Laundry: 8x6
Local Schools
High School: Ft. Zumwalt North High
Middle School: Ft. Zumwalt North Middle
Elementary School: Westhoff Elem.
School District: Ft Zumwalt R-II
Listed By / Shown By
Listed By
Agency Name: Coldwell Banker Realty - Gundaker
Shown By
Agent Name: Angie Denson
Agent Phone: 314.743.7077
Agency Title: RedKey Realty Leaders

Estimate Your Payment
Estimated Payment
$ 2,633.85 per month $2,178.71 Principal & Interest $338.50 Property Tax $116.64 Homeowner's Insurance
1117 River Oak Court | MLS# 26034017
This single family home located at 1117 River Oak Court, O Fallon, MO 63366 is currently listed for sale with an asking price of $399,900. This property was built in 2017 and has 3 bedrooms and 2 full baths with 1748 sq. ft. River Oak Court is located in the Riverdale Village A #3 subdivision within the Ft Zumwalt R-II school district. Search Riverdale Village A #3 real estate on www.angiedenson.com today.